
Join Login
17870 W Aspen Circle, Reno, NV 89508 Photo

17 Photos

17870 W Aspen Circle
Reno, NV 89508
$499,900
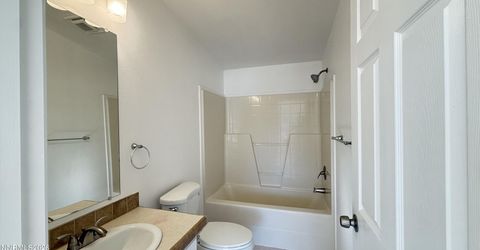
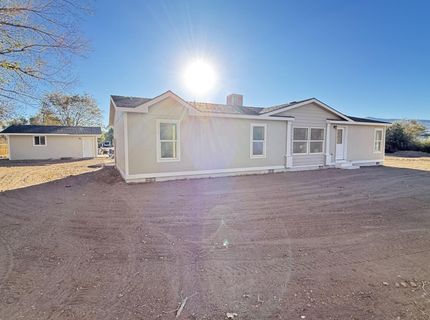
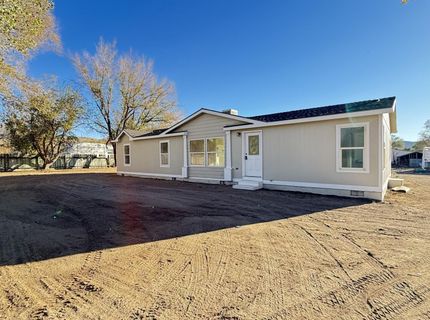
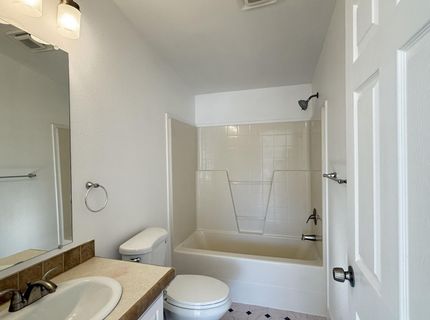
3 Beds | 2 full Baths | 1512 sqft | 1.38 Acreage

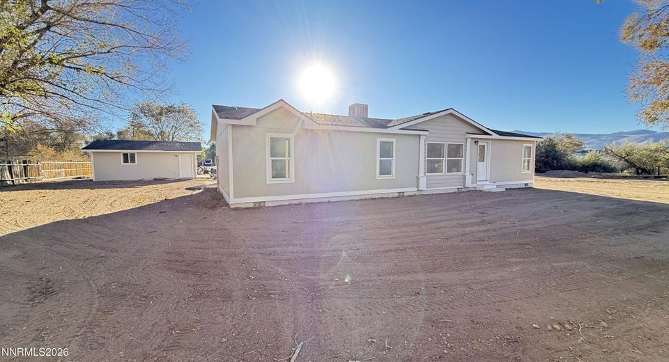
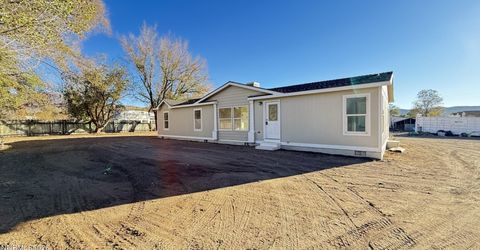
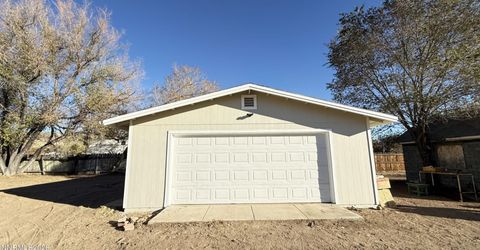
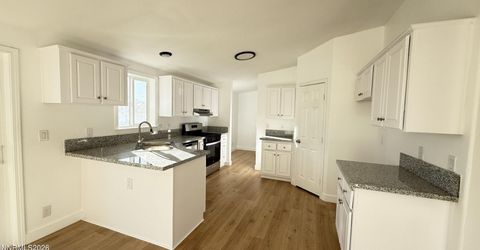
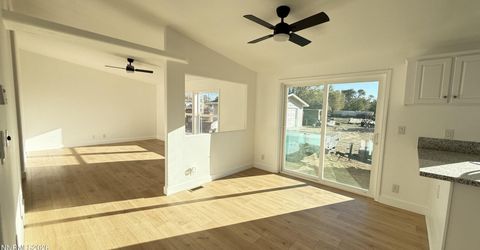
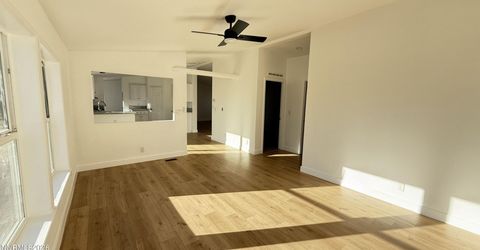
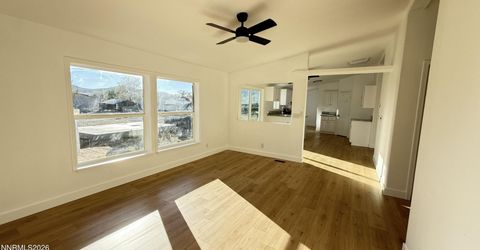
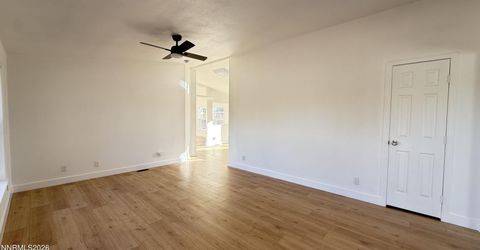
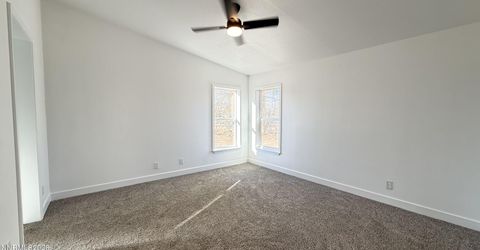
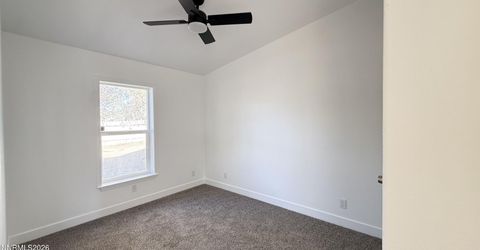
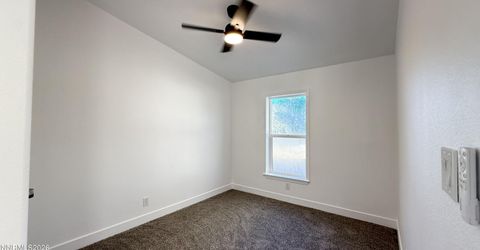
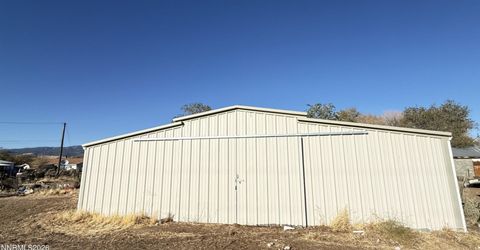
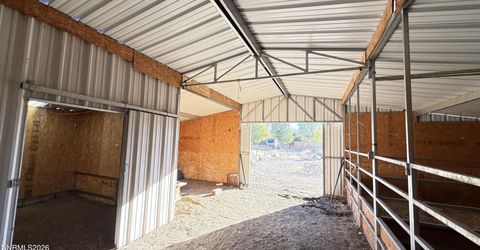
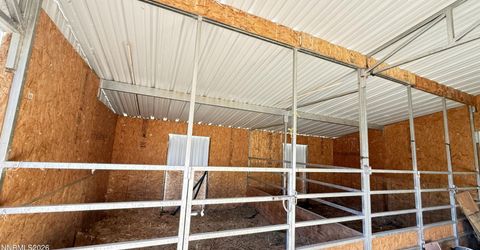
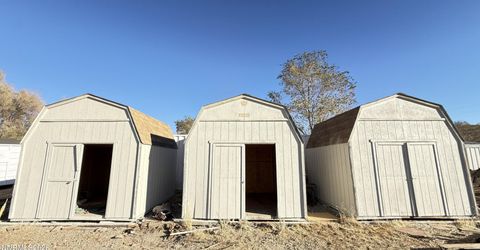
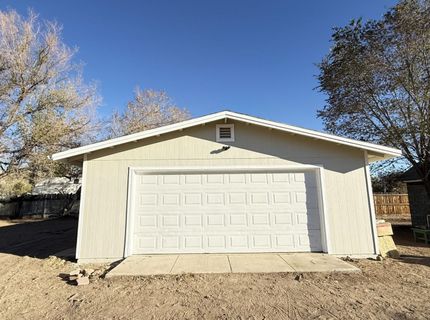
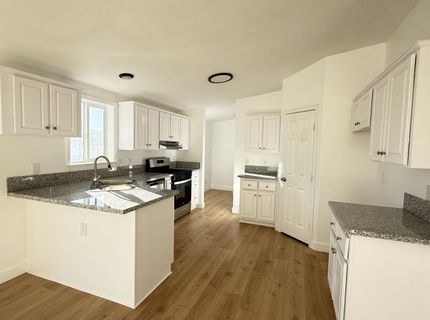
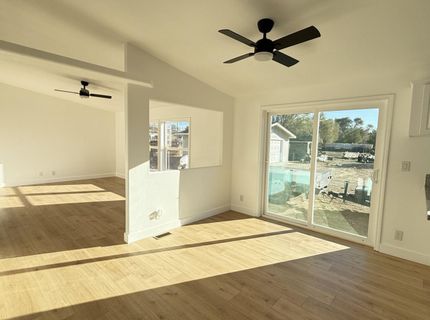
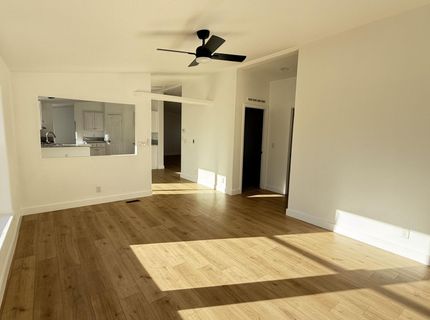
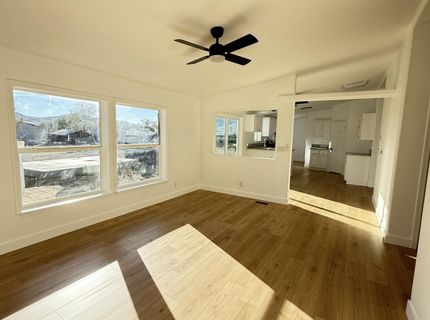
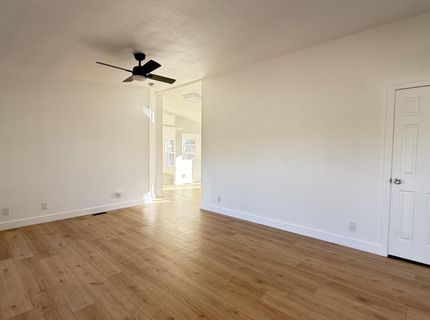
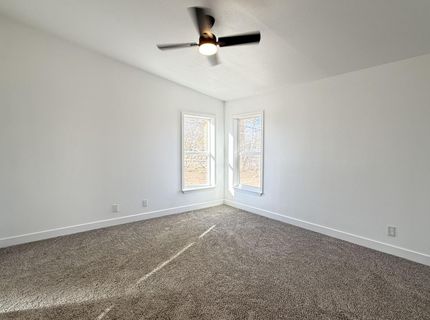
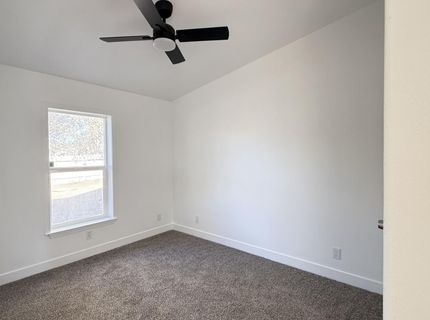
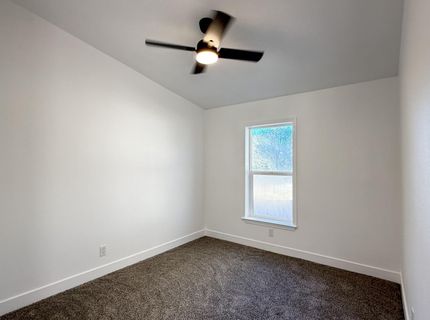
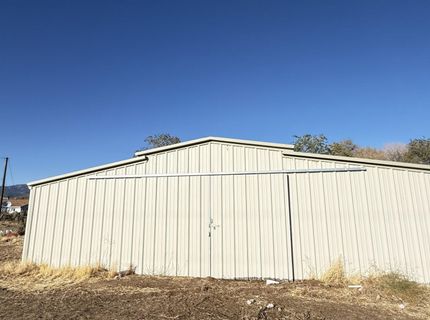
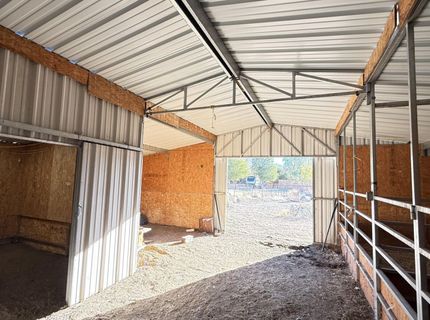
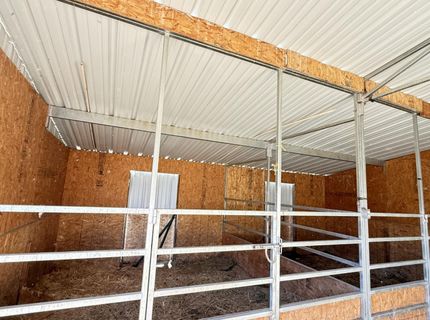
This property offers unique opportunity to enjoy country-style living with versatile outdoor space. Inside, you will find a bright, open living area with wood-look flooring, neutral wall colors, recessed lighting, and ceiling fans. Large windows bring in natural light, creating a welcoming atmosphere throughout the main living spaces. the kitchen features white cabinetry, granite-look countertops, and a functional layout that opens to the adjoining living and dining areas. This property features 1.38-Acres lot. This single -story property offers plenty of land to enjoy outdoor activities. A detach garage provides additional parking or storage space. A covered structure with metal livestock pens offers potential for animal housing or other agricultural uses, subject to buyer verification and applicable requirements. The property combination of comfortable interior spaces and outdoor functionality offers possibilities for buyers seeking a home with room to personalize and enjoy a more rural lifestyle. Property will be completely clean prior of closing. More photos coming soon.

Listed By / Presented By

Listed By

Agency Name: Coldwell Banker Select Reno
Agent Name: Carlos Segura Navarro
Agency Phone: 775-688-4800
Agent Phone: 775-378-6720

agent picture

Presented By

Agent Name: Adele Lucas
Agent Phone: 530.545.0888
Agency Title: Chase International Real Estate

IDX logo

Contact Agent(s) for More Information

Property Details

Property Type: Residential -
Cooling: Evaporative Cooling
Garage: 2
Heating: Natural Gas
Lot Size: 1.38 Acres
Roof Type: Composition, Shingle, Pitched
Stories: 1.0
Taxes: $1,473
Year Built: 2005
MLS ID: 260013184

Feature Descriptions

Additional Rooms: Other
Appliances: Disposal, Dishwasher, Gas Cooktop
City Limits: No
Construction Type: Manufactured Construction
Cooling Y/N: Yes
Dining: Ceiling Fan(s), Separate/Formal Room
Exterior: Wood Siding
Family Room: Ceiling Fan(s), Separate/Formal Room
Fencing: Full
Flooring: Carpet, Laminate, Vinyl, Wood
Foundation: Crawl Space, Concrete Perimeter
Heating Y/N: Yes
Horse Y/N: Yes
Kitchen: Breakfast Bar, Built-In Dishwasher, Disposal, Gas Cooktop, Pantry
Laundry Features: Laundry Room
Living Room: Ceiling Fan(s), Separate/Formal Room
Lot Features: Level
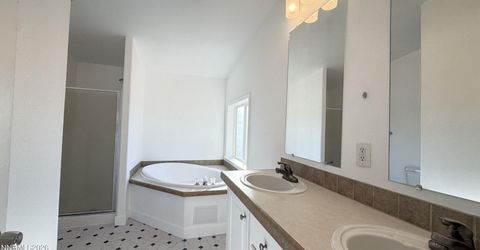
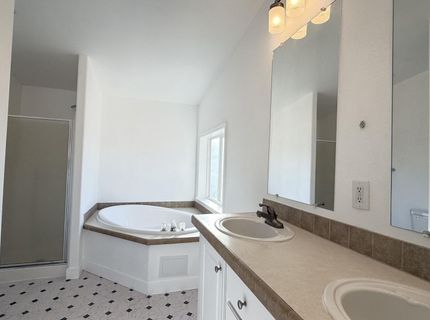
Master Bedroom: Ceiling Fan(s), Double Sinks, Garden Tub, Shower Stall, Walk-In Closet(s)
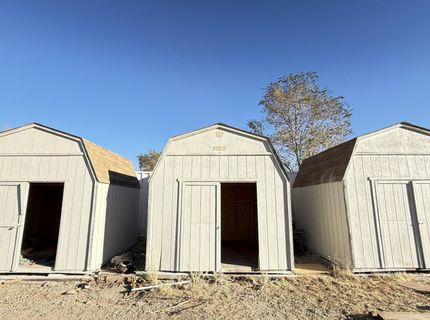
OtherStructures: Shed(s), Stable(s)
Parcel #: 087-045-20
Parking: Garage, RV Access/Parking
Road Frontage: Public
Security Features: Smoke Detector(s)
Sewer: Public Sewer
Sprinklers: None
SQFT Living: 1512
Utilities: Cable Available, Electricity Connected, Phone Available, Sewer Connected, Water Connected, Internet Available, Propane Leased
Water: Well
Water Rights Y/N: No
Window Features: Double Pane Windows

Amenities

Ceiling Fan(s)
Breakfast Bar
Pantry
Walk-In Closet(s)

Schools

High School: North Valleys
Middle School: Cold Springs
Elementary School: Gomes

Neighborhood Map

Driving Directions

Demographics

Estimate My Payments

  • Estimated Payment
    $1,381.11
  • Principal & Interest
    $1,112.56
  • Property Tax
    $122.75
  • Homeowner's Insurance
    $145.80
(Payments are an estimate and may vary by lender)

Mortgage Calculator

Change Payment Information

%
years/fixed
yearly
yearly (est.)
Contact Photo

We're Here to Help

Connect with our team of knowlegable local agents to guide your next move with style and grace.

Login to My Homefinder