



Join Login
227 S Benjamin Drive, Unit B, Kingsbury, NV 89449 Photo

25 Photos

227 S Benjamin Drive, B
Kingsbury, NV 89449
$599,000
3 Beds | 3 full Baths | 1460 sqft | 0.04 Acreage

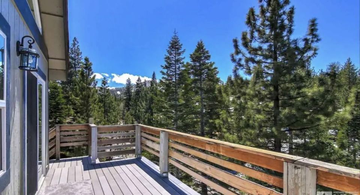
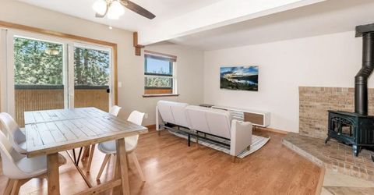
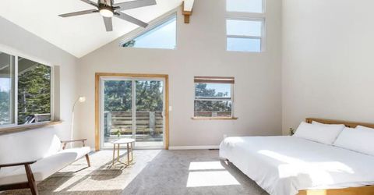
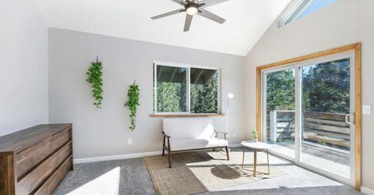
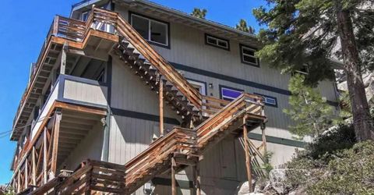
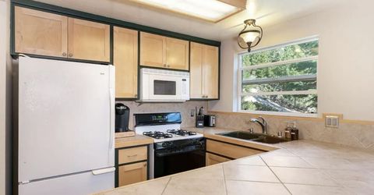
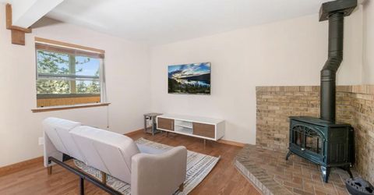
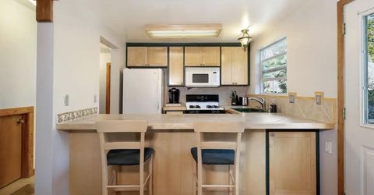
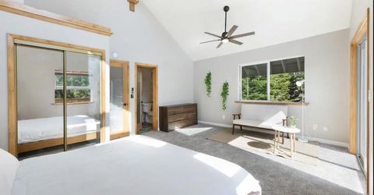
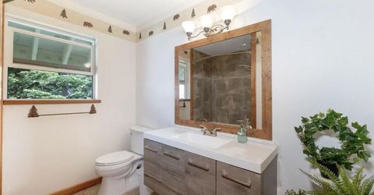
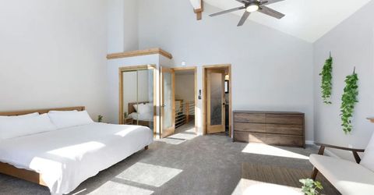
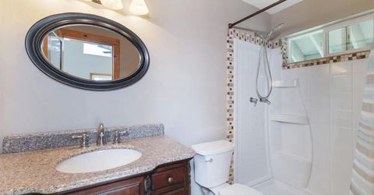
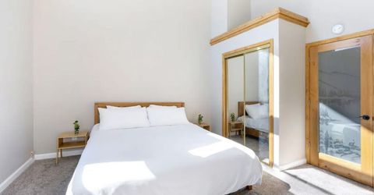
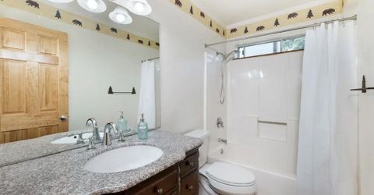
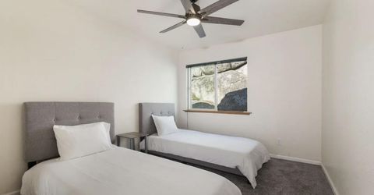
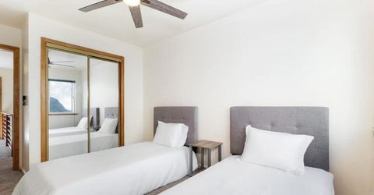
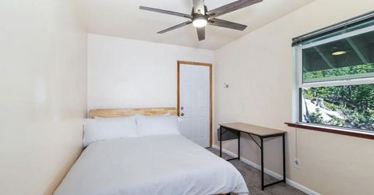
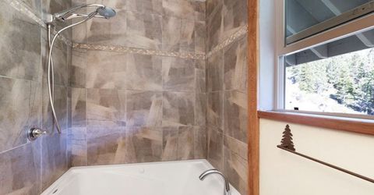
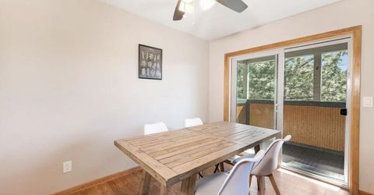
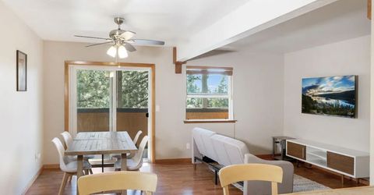
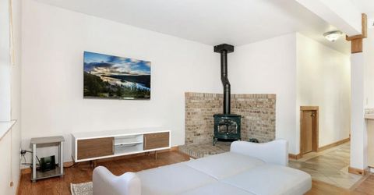
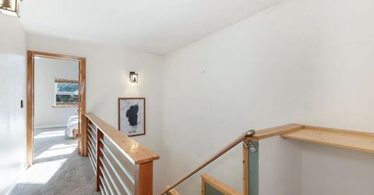
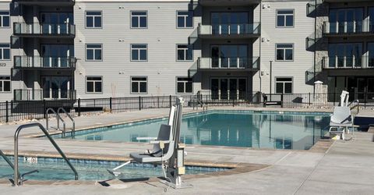
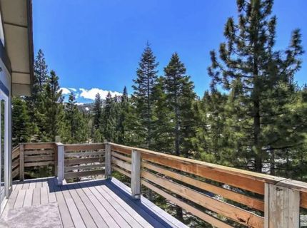
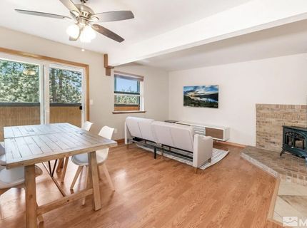
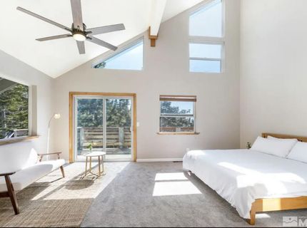
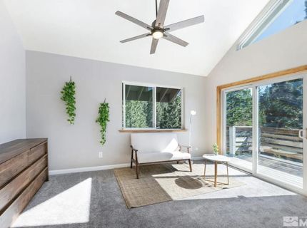
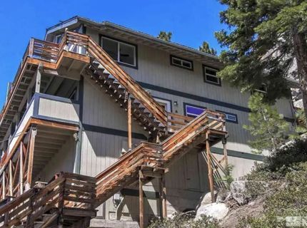
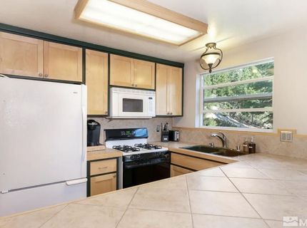
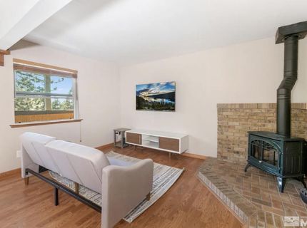
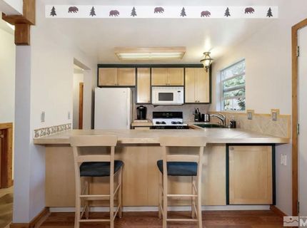
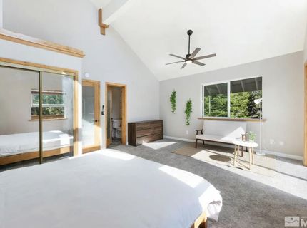
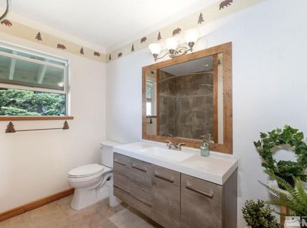
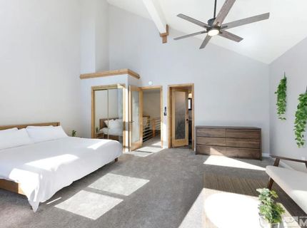
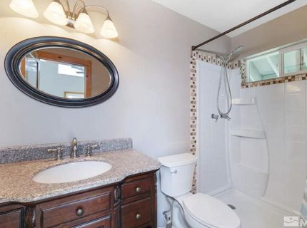
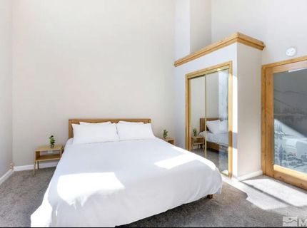
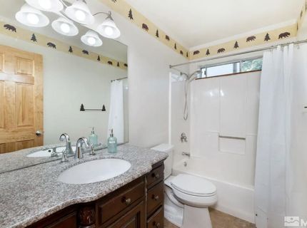
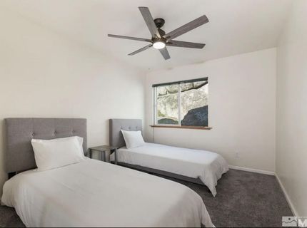
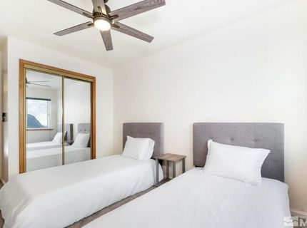
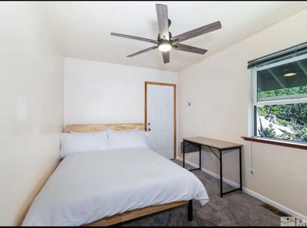
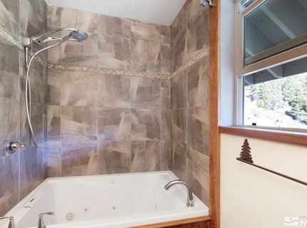
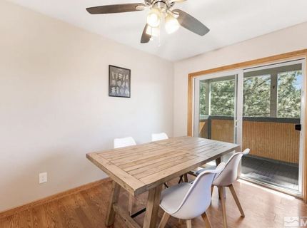
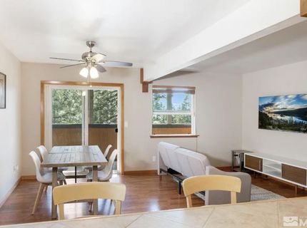
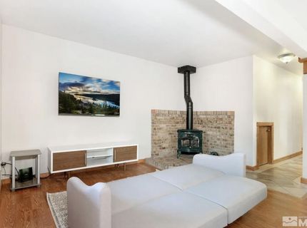
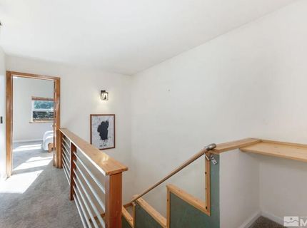
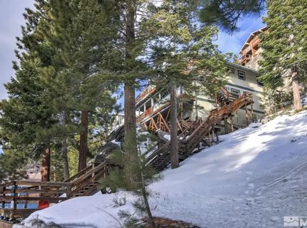
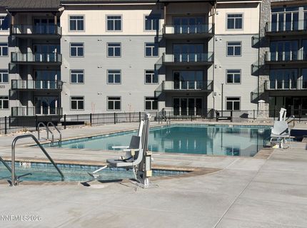
This is your chance to own a piece of the Sierra lifestyle, perfectly positioned for those who live to be outdoors. If you've been dreaming of crisp mountain air and world-class recreation right outside your door, this 3-bedroom, 3-bathroom retreat is the one. Adventure is built into the location. You're just minutes away from the legendary slopes of Heavenly Ski Resort, making those first-track mornings easier than ever. When the snow melts, the granite calls-this spot offers an incredible huge wall of granite out your back door, just begging for routes to be set up. Spanning 1,460 square feet, the interior serves as a warm, inviting sanctuary to return to after a day in the mountains. The layout is designed to frame the stunning forest and mountain views that surround the property. This home is being sold fully furnished, making it a truly turnkey vacation rental or investment opportunity from day one. Peace of mind comes standard here thanks to a long list of recent updates, including a partial new roof, new exterior stairs, and a new water heater. The kitchen and laundry are also refreshed with a new stove, dishwasher, and microwave. It's the kind of place where you can kick off your boots, stow your gear, and truly relax knowing the heavy lifting has already been done. Or enjoy the HOA community pool and hot tub after a day of adventures. Forget the expensive gym membership-your new daily workout is built right into the commute from the parking area to the front door. These stairs are the ultimate 'mountain athlete' perk, guaranteed to keep your legs trail-ready and your cardio on point without ever leaving home. Consider it your own private stair-climber with a much better view. Whether you're looking for a high-altitude getaway or an investment, this home delivers the best of Tahoe living. Don't miss your chance to make it yours.

Listed By / Presented By

Listed By

Agency Name: Compass
Agent Name: Michelle Keck
Agency Phone: 775-404-7650
Agent Phone: 530-416-1955

agent picture

Presented By

Agent Name: Adele Lucas
Agent Phone: 530.545.0888
Agency Title: Chase International Real Estate

IDX logo

Contact Agent(s) for More Information

Property Details

Property Type: Residential - Single Family
Fireplaces: 1
Heating: Fireplace(s), Forced Air, Natural Gas
Lot Size: 0.04 Acres
Roof Type: Composition, Shingle, Pitched
Stories: 2.0
Taxes: $1,724
Year Built: 1988
MLS ID: 260013136

Feature Descriptions

Additional Rooms: None
Association Fee Includes: Snow Removal
City Limits: No
Construction Type: Site/Stick-Built
Dining: Living Room Combination
Exterior: Wood Siding
Fireplace: Free Standing, Living Room
Fireplace Y/N: Yes
Flooring: Carpet, Laminate
Foundation: Crawl Space
Heating Y/N: Yes
HOA Amenities: Pool, Spa/Hot Tub
HOA Fee: $1585/AnnuallyAppliances:
HOA Y/N: Yes
Kitchen: Breakfast Bar, Built-In Dishwasher, Built-In Single Oven, Disposal, Gas Cooktop
Laundry Features: Laundry Room
Living Room: Family Room Combination
Lot Features: Steep Slope, Sloped Up, Wooded
Master Bedroom: Ceiling Fan(s), High Ceilings
OtherStructures: None
Parcel #: 1319-19-212-062
Parking: None
Patio/Porch: Deck, Covered, Uncovered
Road Frontage: Public, County Road
Road Responsibility: Public Maintained Road
Security: yes
Security Features: Smoke Detector(s), Security System Owned, Keyless Entry
Sewer: Public Sewer
Special View Info: Mountain(s), Trees/Woods
Sprinklers: None
SQFT Living: 1460
Utilities: Electricity Available, Natural Gas Available, Sewer Available, Water Available, Cellular Coverage, Internet Available
Water: Public
Water Rights Y/N: No
Window Features: Blinds, Double Pane Windows, Vinyl Frames

Amenities

Ceiling Fan(s)
High Ceilings
Vaulted Ceiling(s)
Breakfast Bar

Schools

High School: Whittell - Grades 9-12
Middle School: Whittell High School - Grades 7 + 8
Elementary School: Gardnerville

Neighborhood Map

Driving Directions

Demographics

Estimate My Payments

  • Estimated Payment
    $1,651.49
  • Principal & Interest
    $1,333.11
  • Property Tax
    $143.67
  • Homeowner's Insurance
    $174.71
(Payments are an estimate and may vary by lender)

Mortgage Calculator

Change Payment Information

%
years/fixed
yearly
yearly (est.)
Contact Photo

We're Here to Help

Connect with our team of knowlegable local agents to guide your next move with style and grace.

Login to My Homefinder