
Join Login
4208 Kyle Drive, Wellington, NV 89444 Photo

37 Photos

4208 Kyle Drive
Wellington, NV 89444
$830,000
3 Beds | 2 full Baths | 1822 sqft | 5.18 Acreage

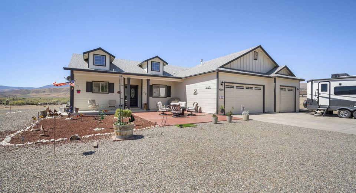
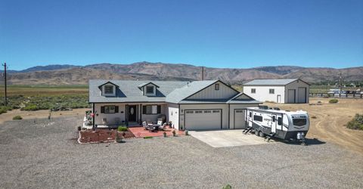
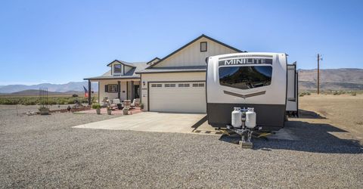
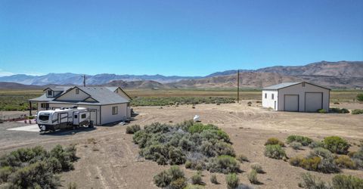
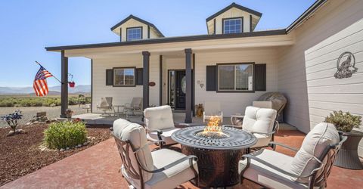
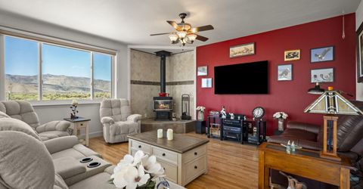
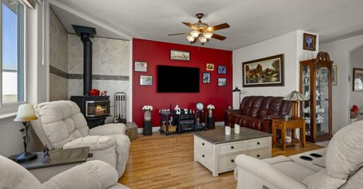
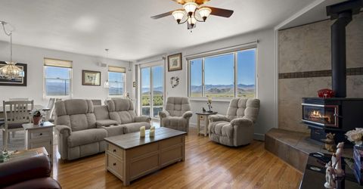
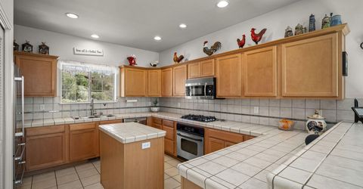
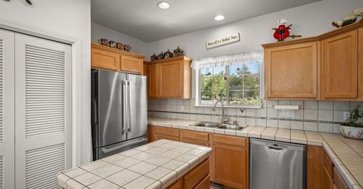
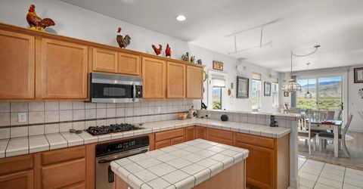
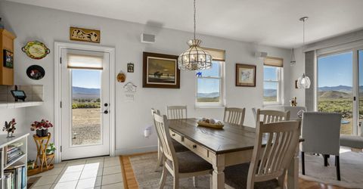
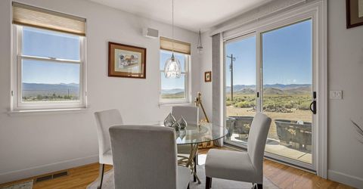
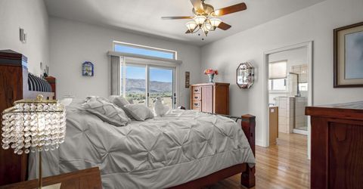
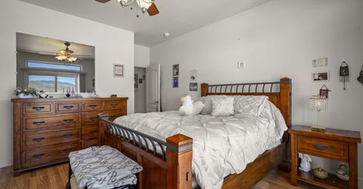
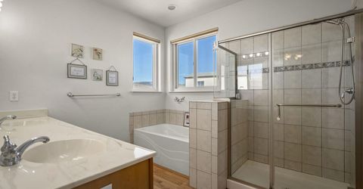
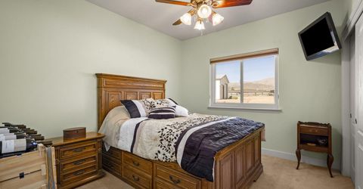
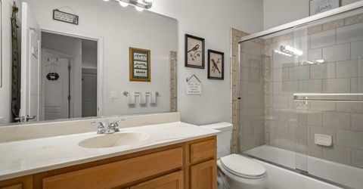
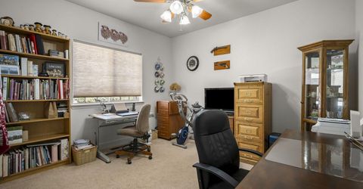
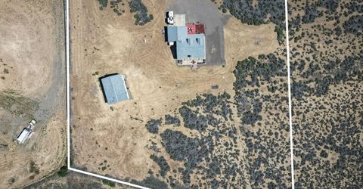
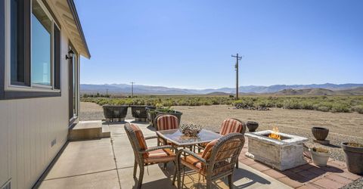
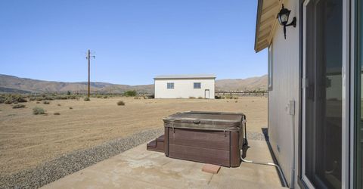
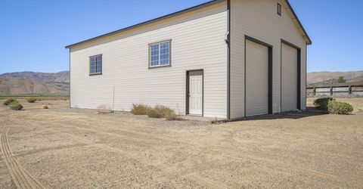
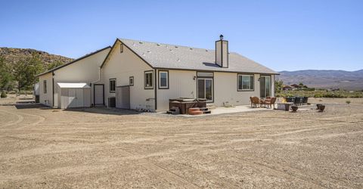
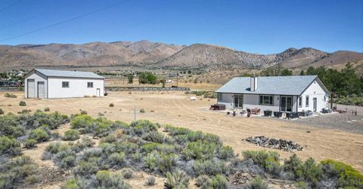
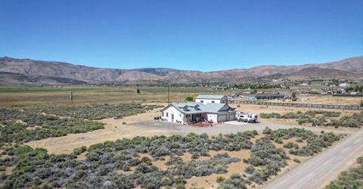
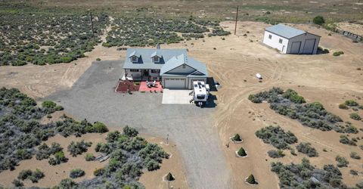
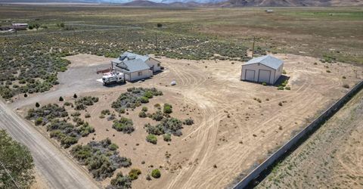
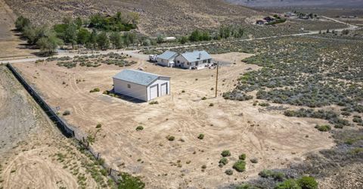
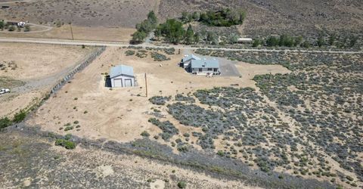
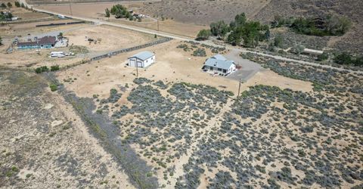
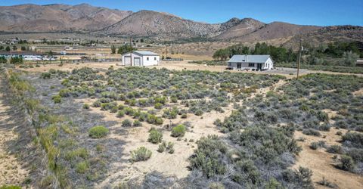
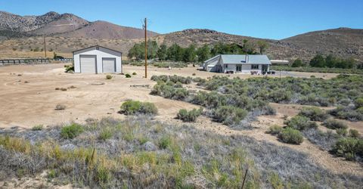
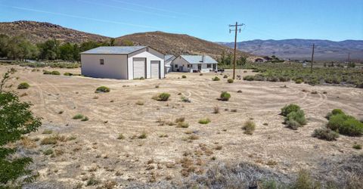
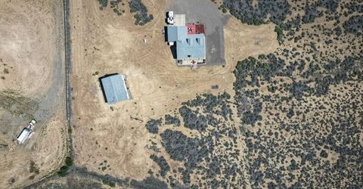
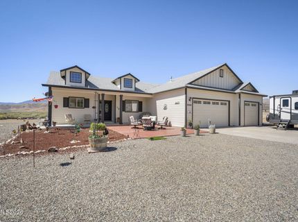
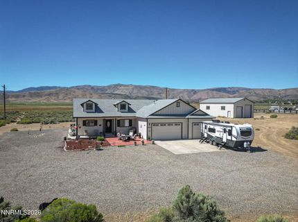
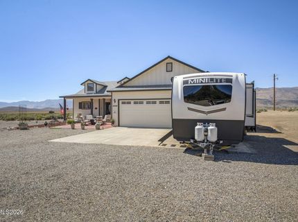
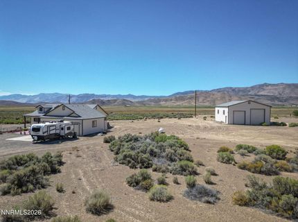
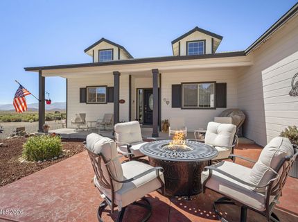
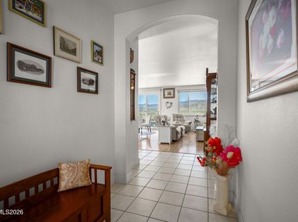
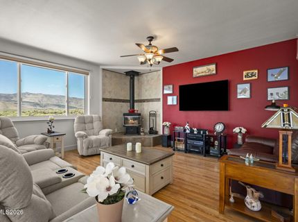
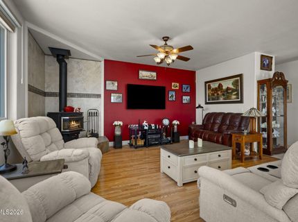
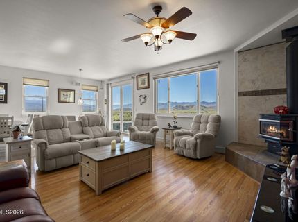
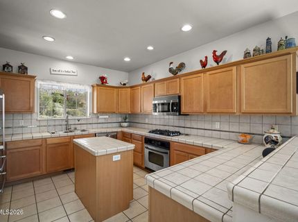
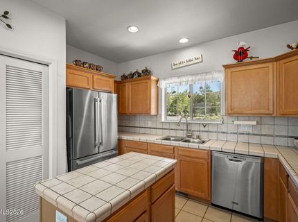
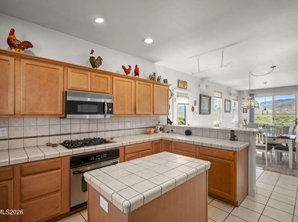
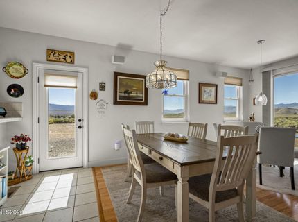
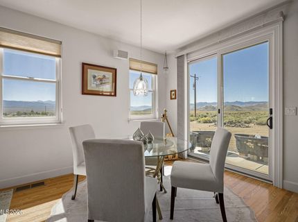
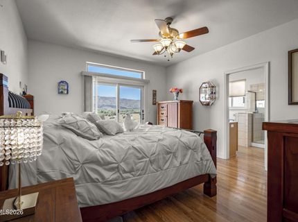
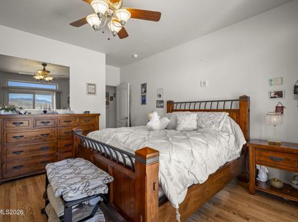
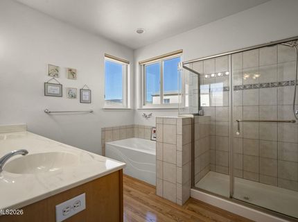
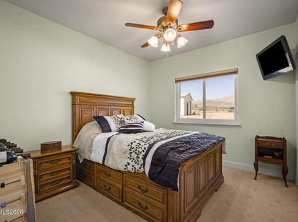
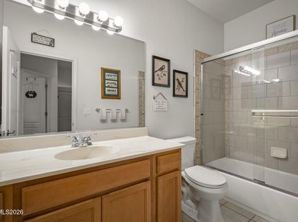
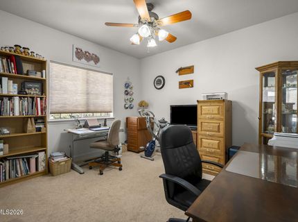
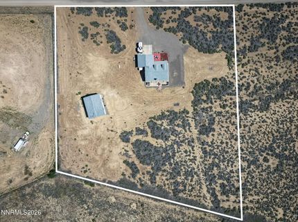
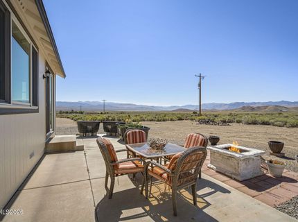
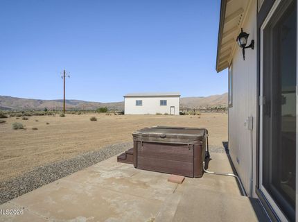
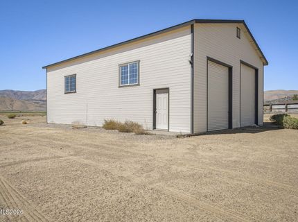
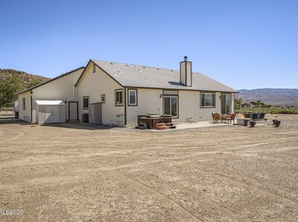
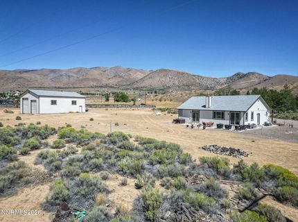
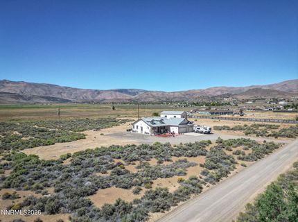
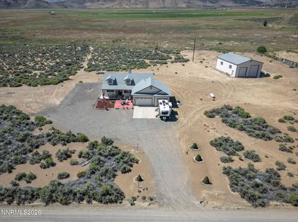
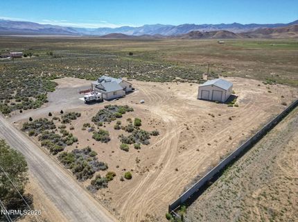
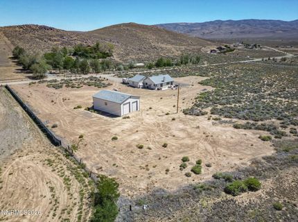
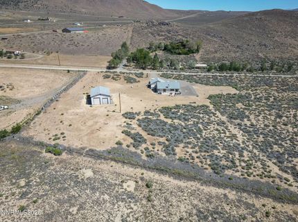
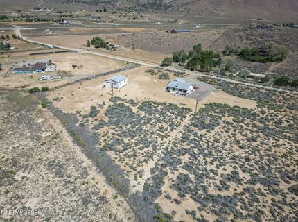
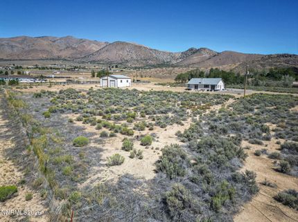
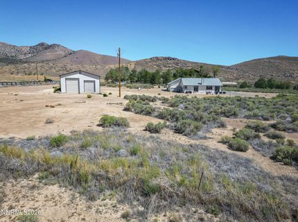
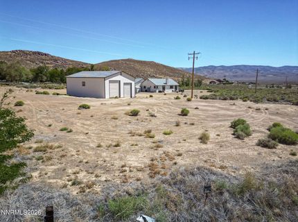
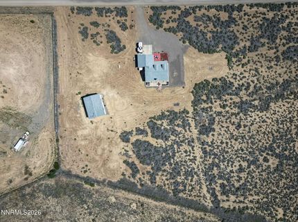
Discover the beauty, space, and versatility of this immaculate 5-acre property in Wellington! Enjoy incredible 360-degree panoramic views of the Sweetwater Mountains and the Eastern Sierra, all from your own private slice of Nevada. With a flat, beautifully usable parcel and plenty of room for all your toys, equipment, and recreational vehicles, this property offers the ideal combination of comfortable living and room to roam. The 1,822-square-foot main home features 3 bedrooms and 2 bathrooms, with a bright, airy living area filled with natural light. A sliding glass door opens to the backyard, where you can take in the spectacular views of the valley. The kitchen is designed for everyday convenience, featuring a center island and a large pantry for extra storage. The spacious primary suite offers double sinks, a walk-in closet, and its own sliding glass door for easy access to the yard. Additional highlights include an attached 3-car garage and an impressive, oversized RV garage/shop, providing exceptional space for vehicles, recreational toys, equipment, hobbies, or workshop needs. With two drive-through access points, including 12-foot and 14-foot doors, accommodating larger vehicles and equipment is a breeze. If you've been searching for room to spread out, incredible mountain and valley views, and the flexibility to enjoy your rural lifestyle to the fullest, this Wellington gem is a must-see!

Listed By / Presented By

Listed By

Agency Name: LPT Realty, LLC
Agent Name: David Goodwin
Agency Phone: 775-544-1328
Agent Phone: 775-721-8279

agent picture

Presented By

Agent Name: Adele Lucas
Agent Phone: 530.545.0888
Agency Title: Chase International Real Estate

IDX logo

Contact Agent(s) for More Information

Property Details

Property Type: Residential - Single Family
Cooling: Central Air, Electric
Fireplaces: 1
Garage: 9 car attached
Heating: Fireplace(s), Forced Air, Propane, Wood Stove
Lot Size: 5.18 Acres
Roof Type: Asphalt, Composition, Pitched
Stories: 1.0
Taxes: $2,570
Year Built: 2005
MLS ID: 260013138

Feature Descriptions

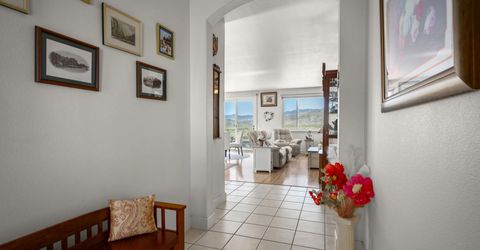
Additional Rooms: Entrance Foyer
Appliances: Disposal, Dishwasher, Microwave, Oven, Gas Cooktop
City Limits: No
Construction Type: Site/Stick-Built
Cooling Y/N: Yes
Dining: Family Room Combination
Exterior: Masonite
Family Room: Ceiling Fan(s), Dining Room Combination
Fencing: Partial
Fireplace: Free Standing, Wood Burning Stove, Family Room, Gas Stove
Fireplace Y/N: Yes
Flooring: Carpet, Ceramic Tile, Laminate
Foundation: Crawl Space
Heating Y/N: Yes
Horse Y/N: Yes
Kitchen: Breakfast Bar, Built-In Dishwasher, Built-In Microwave, Built-In Single Oven, Disposal, Gas Cooktop, Kitchen Island, Pantry
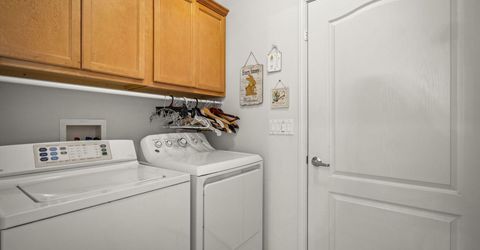
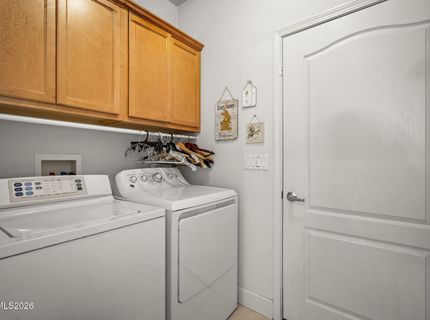
Laundry Features: Washer Hookup, Laundry Room, Cabinets, Electric Dryer Hookup, Gas Dryer Hookup
Living Room: Ceiling Fan(s), Family Room Combination
Lot Features: Landscaped, Level
Master Bedroom: Ceiling Fan(s), Double Sinks, Garden Tub, On Main Floor, Shower Stall, Walk-In Closet(s)
OtherStructures: Outbuilding
Parcel #: 1022-14-001-036
Parking: Attached, Detached, Garage, Garage Door Opener, RV Access/Parking, RV Garage, Additional Parking, Garage Door Opener Controls
Patio/Porch: Patio, Covered, Uncovered, Porch
Road Frontage: Other
Road Responsibility: Private Maintained Road
Security Features: Smoke Detector(s)
Sewer: Septic Tank
Special View Info: Desert, Mountain(s), Valley
Sprinklers: None
SQFT Living: 1822
Utilities: Cable Connected, Electricity Connected, Phone Available, Phone Connected, Sewer Connected, Water Connected, Cellular Coverage, Internet Connected, Propane Owned
Water: Private, Well
Water Rights Y/N: No
Window Features: Blinds, Double Pane Windows, Window Coverings, Vinyl Frames

Amenities

Ceiling Fan(s)
Breakfast Bar
Kitchen Island
Pantry
Primary Downstairs
Walk-In Closet(s)
Entrance Foyer
RV Hookup

Schools

High School: Douglas
Middle School: Pau-Wa-Lu
Elementary School: Gardnerville

Neighborhood Map

Driving Directions

Demographics

Estimate My Payments

  • Estimated Payment
    $2,303.47
  • Principal & Interest
    $1,847.22
  • Property Tax
    $214.17
  • Homeowner's Insurance
    $242.08
(Payments are an estimate and may vary by lender)

Mortgage Calculator

Change Payment Information

%
years/fixed
yearly
yearly (est.)
Contact Photo

We're Here to Help

Connect with our team of knowlegable local agents to guide your next move with style and grace.

Login to My Homefinder